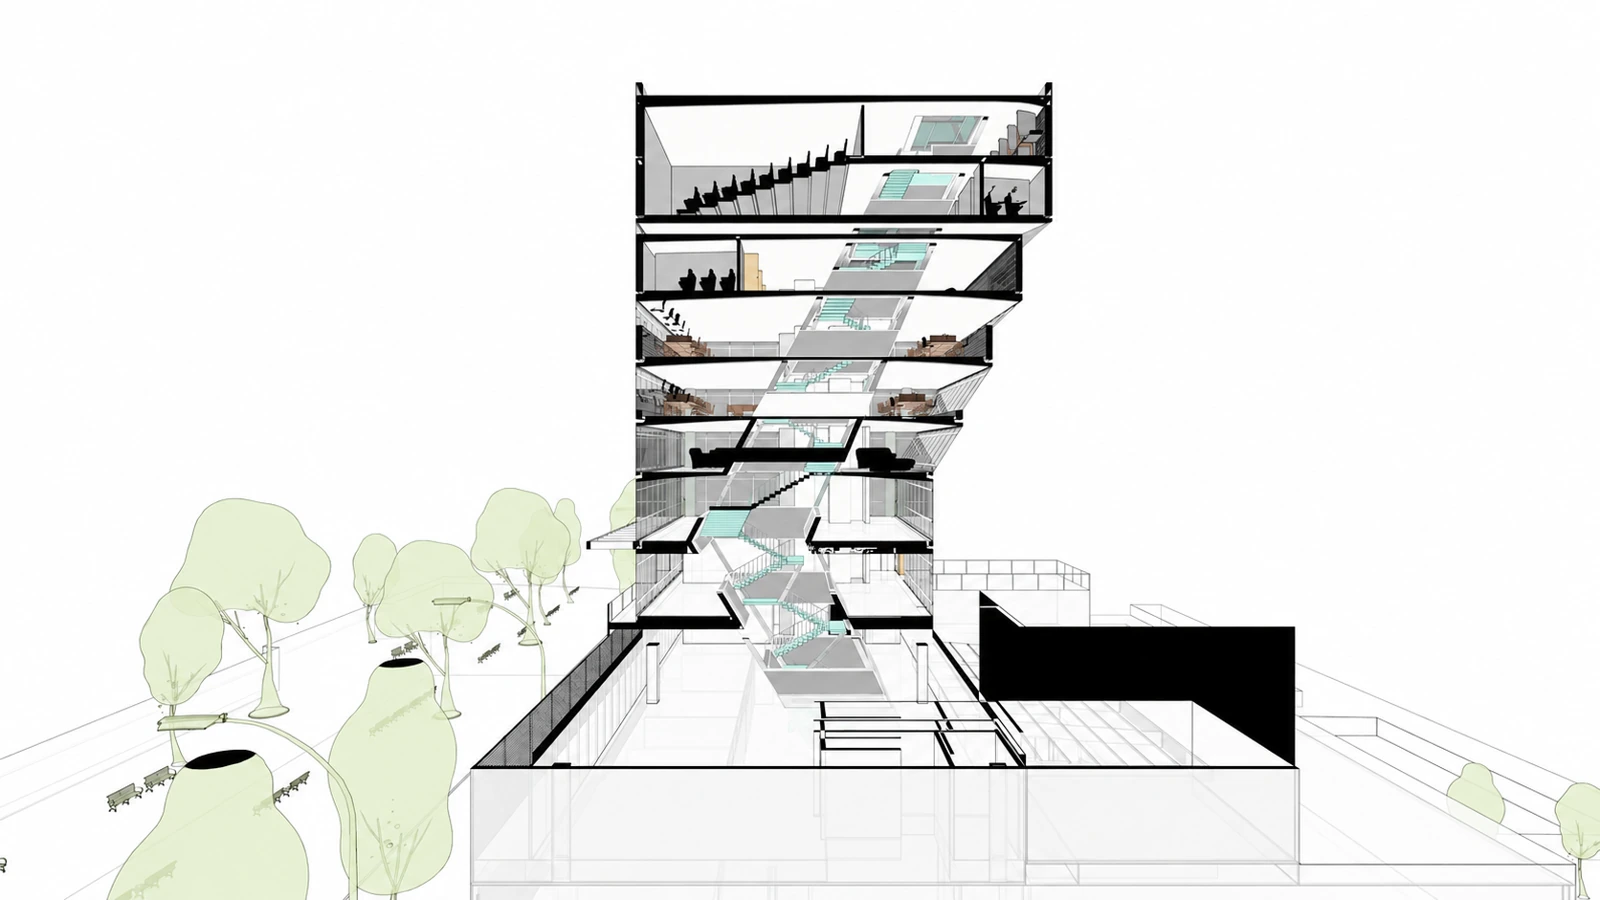
Fractal Stripes
A revised collective-housing scheme coordinating four-room clusters, access galleries and a supported communal crosslink.
A 2026 schematic revision of the 2020 Gowanus housing studio project.
The original ARCH 301 project, developed with Haemoon Hong, investigated collective domestic arrangements on Sackett Street. This revision retains the paired residential bars and courtyard, then reorganizes the design around a consistent structural grid, stacked services and explicit circulation. New plans, a section and an interactive model share one geometric model.
- Original project
- Pratt Institute · ARCH 301 · Fall 2020
- Original collaborators
- Siyue You & Haemoon Hong
- Revision
- 2026 schematic study
- Original site
- Sackett Street, Gowanus, Brooklyn
- Revised schedule
- 48 private rooms · 3 residential levels
- Design basis
- New dimensional assumptions; parcel fit not surveyed
Domestic clusters and degrees of sharing
Each residential level contains four clusters. Four private rooms share a living bay, kitchen and sanitary facilities within each cluster. A separate entrance from the access gallery leads through the service band to an internal hall; access does not pass through a private room.
The depth is divided into a 6.0 m room band, a 3.0 m service-and-hall band and a 1.8 m gallery. Three residential levels provide 48 private rooms. The ground floor accommodates workshops, common rooms, a shared kitchen, laundry and cycle storage.
A grid shared by plan and section
The revised envelope uses two bars, each 10.8 × 48.0 m, separated by an 18.0 m courtyard. A 6 m primary bay subdivides into a 3 m room module and combines into an 18 m domestic cluster. Columns and wet-service zones align through the floors. Four end stairs and two lift zones connect the levels.
A one-storey communal crosslink joins the galleries at +3.30 m. Two intermediate support lines divide its 18 m crossing into three nominal 6 m spans. A 1.8 m passage runs beside the shared room; the courtyard path remains open below. Upper galleries remain independent and continuous.
A coordinated schematic model
The ground plan, residential plan, transverse section and cutaway are generated from the same model. Stair openings correspond to the flights; gallery barriers stop at the crosslink entrances; bridge columns continue to ground. Layer controls and horizontal cuts make these relationships inspectable.
The dimensions shown belong to the 2026 study. They are design assumptions, not measurements of the original parcel. Structural sizing, fire separation and environmental systems remain subjects for further development.
Interactive model

2026 schematic model. Toggle the enclosure and floor plates, or lower the section plane, to inspect clusters, stairs, service bands and bridge supports. Colors identify systems.
Original academic proposal: Siyue You and Haemoon Hong, ARCH 301, Pratt Institute, Fall 2020. The drawings and interactive model shown here form a new schematic revision prepared for this portfolio in 2026.