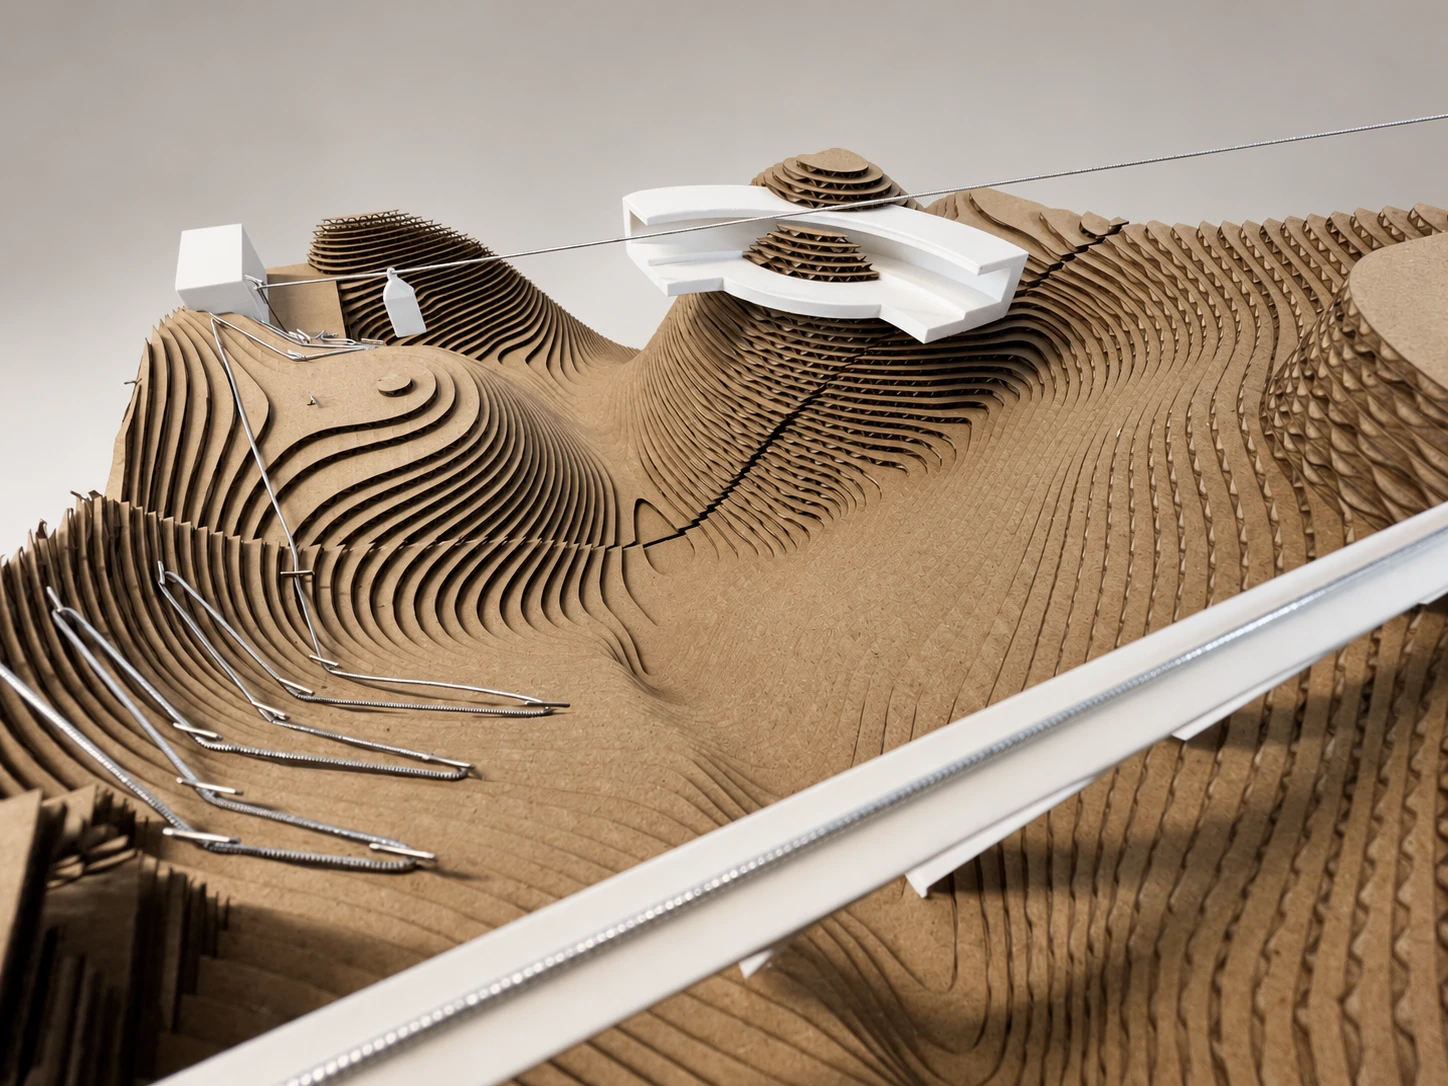
Communication Park
A linear public-space study connecting planted ground and built elements within a dense urban block.
An aerial model study of circulation, planting and urban massing.
The drawing shows a narrow intervention between larger building masses. Pale blue elements distinguish the proposed route and structures from their surroundings. The study examines the continuity of public circulation and the spacing of built and planted areas.
- Project
- Urban public-space study
- Focus
- Movement, planting & spatial sequence
- Representation
- Aerial digital model
- Work shown
- Conceptual design image
Route and site organization
An elevated path connects structures at either end of the site. Smaller circular and conical elements articulate the route, while planting occupies the adjoining ground.
The aerial view describes the intervention’s scale and boundary conditions relative to the surrounding buildings.
Massing and representation
The surrounding city is represented as white massing. Transparency and a limited color palette distinguish the proposed elements and maintain the legibility of the circulation route.
The image documents a conceptual arrangement of public space, planting and built components within a constrained site.
Conceptual urban study from Siyue You’s selected portfolio. The project is presented through the spatial organization visible in the source model.