Rockaway Community Center.
A shared canopy brings making, learning and community life around a stepped courtyard in Arverne.
A civic building for everyday gathering, with the capacity to adapt to temporary emergency use.
Developed with Yuqi Fang in Donald Cromley’s Spring 2022 studio, the proposal occupies a site beside the elevated rail line at Beach 62nd Street on the Rockaway Peninsula. The academic brief combines a makers program with learning, display, gathering and short-term emergency accommodation. The design connects those civic uses to a detailed investigation of structure, enclosure and environmental systems.
- Context
- Pratt Institute · ARCH 302.09
- Semester
- Spring 2022
- Collaborators
- Yuqi Fang & Siyue You
- Instructor
- Donald Cromley
- Site
- Beach 62nd Street, Arverne, Queens
- Status
- Academic community-center proposal
A courtyard at the center of daily life.
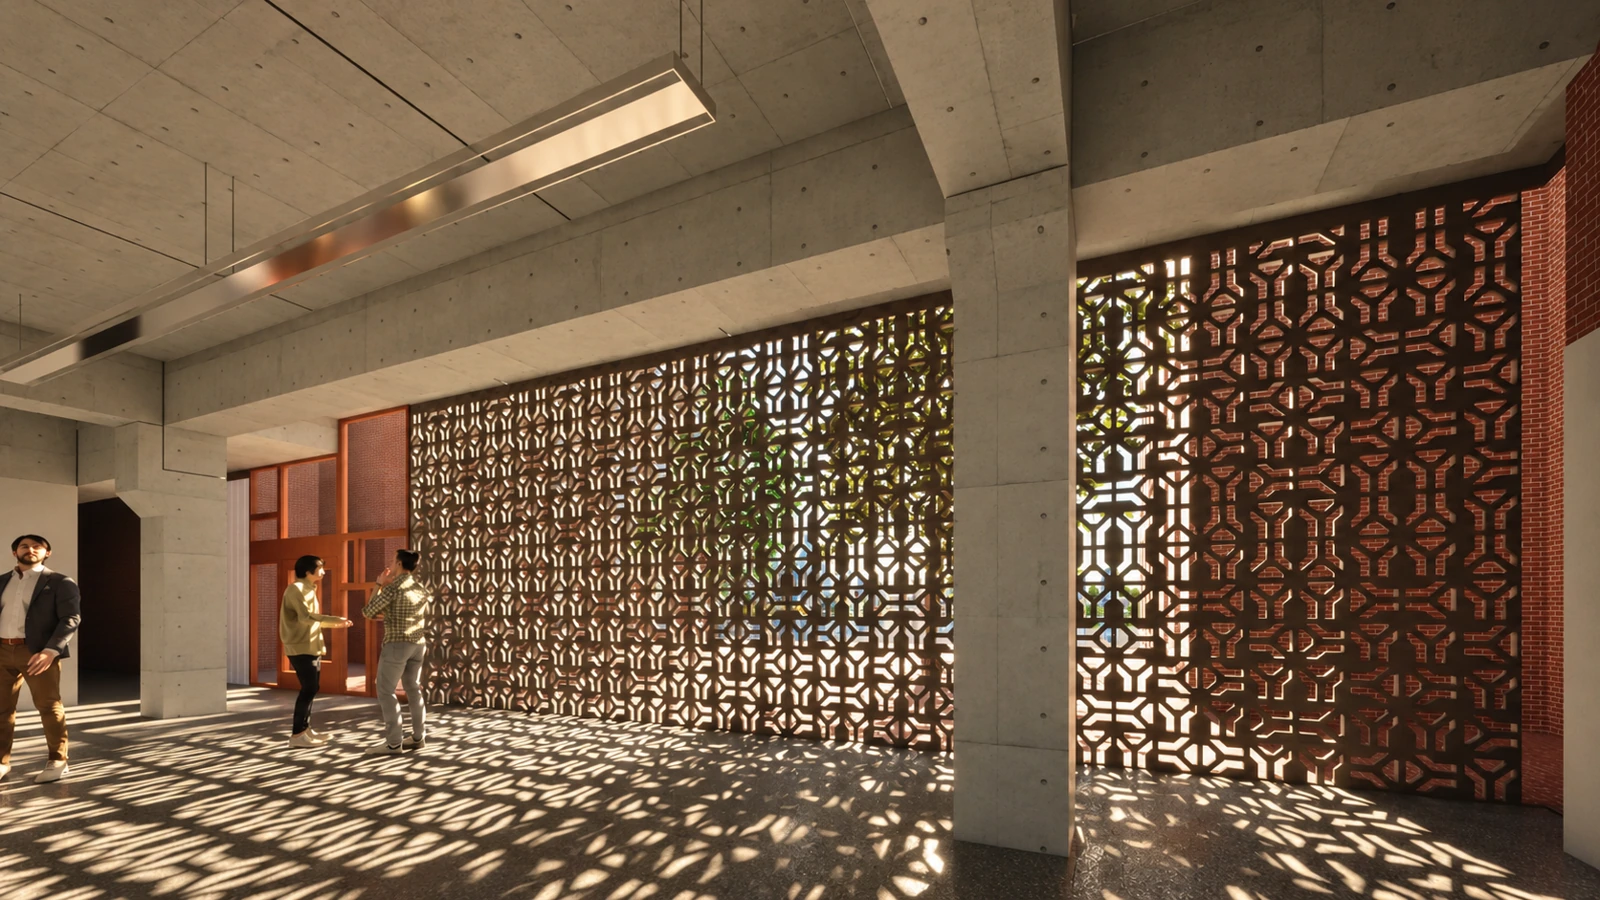
A large stepped courtyard gives the project a shared center. Making and display spaces occupy the lower level alongside storage and services. Classrooms, a gathering room, dining and kitchen facilities, and offices form a raised public level. A lobby and display route connect these rooms, while ramps and stairs return circulation to the courtyard.
The site plan extends the pedestrian route toward the nearby subway station and places planted outdoor spaces along the eastern side. The raised rooms and generous canopy allow the building to be read as a connected public environment, bringing together activities that range from a workshop session to a neighborhood gathering.
Making, display and service spaces surround the stepped central courtyard.
One roof, several working systems.
Branching steel supports carry a broad modular canopy. Its assembly brings glass, solar elements, lighting and drainage into one architectural structure. A repeated planning grid gives rhythm to the rooms below, while the roof extends the sense of a common interior across enclosed and open areas.
Section studies trace water from the roof into landscape and storage systems. Structural details accommodate maintenance access and battery equipment, and the landscape section identifies layers of soil, filters and a waterproof tank assembly. These are proposed systems within the academic design, coordinated with the building’s form and circulation.
The section coordinates branching structure, occupied floors, canopy and water-handling proposals.
Lighting studies test how the roof and public areas remain legible after dark.
From public space to the hidden layers.
The exploded axonometric separates the foundations, floor plates, stairways, railings, walls and roof so their relationships can be read independently. The courtyard and surrounding landscape remain part of the same assembly. This drawing links the experience of a public room to the less visible structure and services that support it.
Plans, sections, renderings and the assembly animation form the final design record. Together they test how a community building can maintain a clear spatial identity while accommodating a varied program and the technical demands of its coastal setting.
The building is separated into structural, enclosure and circulation layers.
Assembly in motion
12 seconds / Silent studyFollow the layers of the building from the ground to the roof. The exploded sequence separates the assemblies that read as a continuous whole in the exterior view.
Yuqi Fang and Siyue You, ARCH 302.09, Spring 2022, Donald Cromley, Pratt Institute. Academic community-center proposal developed from a studio brief combining civic use, making and emergency shelter.