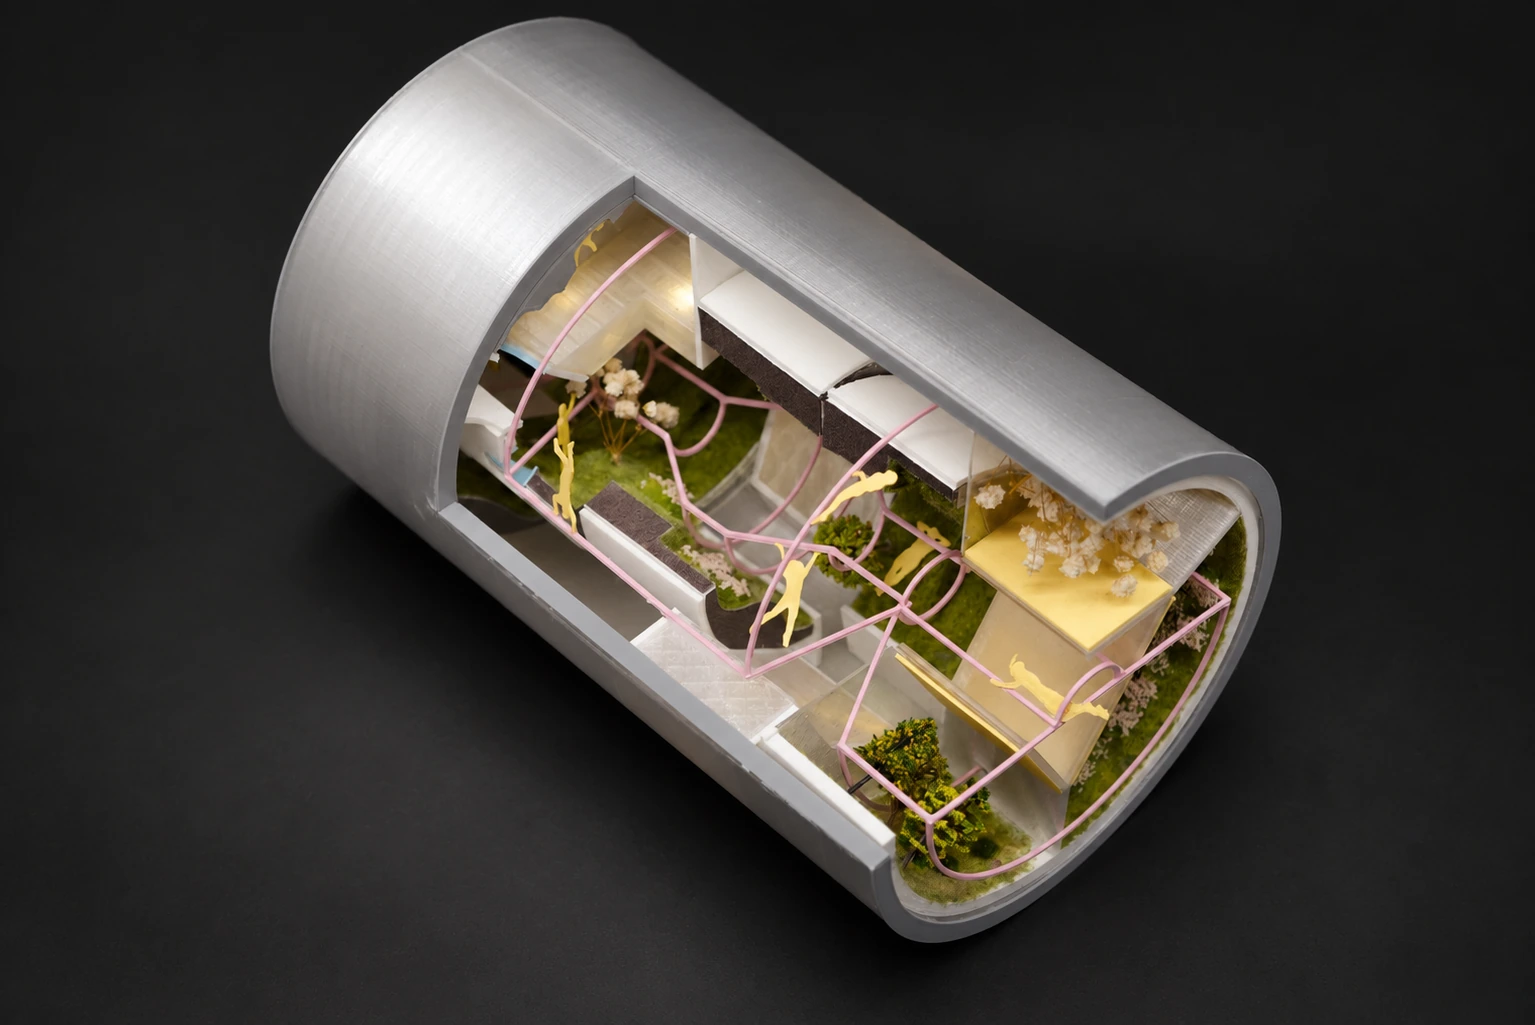
Harbor Waves.
An adaptable classroom shaped by the meeting of an ordered grid and the movement of a wave.
Harbor Waves translates a marine-school brief into a classroom that can change with the activity inside it.
Developed for a Harbor middle-school classroom in Brooklyn, the proposal connects a STEM learning environment to the nearby harbor ecosystem. A central partition brings two spatial languages together: an ordered field of student desks and storage, and a more fluid teacher zone. Related studio fabrication work tests the construction of a full-scale rib-and-shelf installation.
- Context
- Pratt Institute · INT-401-02
- Semester
- Fall 2023
- Classroom proposal
- Siyue You & Kexin Hong
- Instructor
- Prof. Schneiderman
- Status
- Interior proposal; related built studio installation
A room with more than one mode.
Class discussion, model testing, presentation and messy work require different relationships between people, furniture and equipment. The classroom proposal treats that change as a design problem. A regular student zone provides a legible arrangement of lockers, desks and chairs; the teacher zone uses curved surfaces and pivoting furniture to support a less fixed organization.
The wave continues through the floor and ceiling rather than remaining a decorative motif on one wall. Blue, white and timber tones refer to sea, foam and land. The material proposal combines birch and teak with brushed metal, fabric and translucent acrylic, balancing durable working surfaces with softer areas for occupation.
The gridded student zone meets the flowing ceiling and teacher area.
Storage, presentation and working areas are coordinated around the central partition.
Furniture as an adjustable system.
The design is organized around interlocking parts, modularity and rotation. Student desks lift to reveal working and storage surfaces. Chairs fold, unlock and store away. A layered podium pivots into a lounge-chair configuration while retaining places for storage. These transformations let one set of components support several teaching arrangements.
Plans and sectional perspectives coordinate presentation space, teacher space, a whiteboard, lockers, a closet and a workbench. The central partition acts as both a spatial divider and a useful surface. The proposal is therefore read at two scales: the character of the entire room and the small movements that make a piece of furniture work.
The section connects the furniture system with the continuous interior surfaces.
Resolving the parts at full scale.
The related installation work shifts the emphasis to assembly. A wall-length system of ribs and shelves produces changing depths, openings and places to sit. Build notes record a fifth iteration in which a seat support was raised and a vertical member removed in response to critique.
Joint depths varied from part to part, so connections had to be resolved individually. Cuts near the working surface were minimized, and vertical members supported the desktop from below. Labeled two-dimensional cut diagrams translated the model into a set of identifiable pieces. The installation photographs document this fabrication work; the complete classroom remains a design proposal.
Assembly studies move from the overall wall system to its individual parts.
Classroom proposal: Siyue (Steve) You and Kexin (Kelsey) Hong, INT-401-02, Fall 2023, Prof. Schneiderman. The related installation is collective studio fabrication; the full classroom is presented as an academic proposal.